Original Fabric, Modern Problems: Commissioning Repairs on a Listed Home
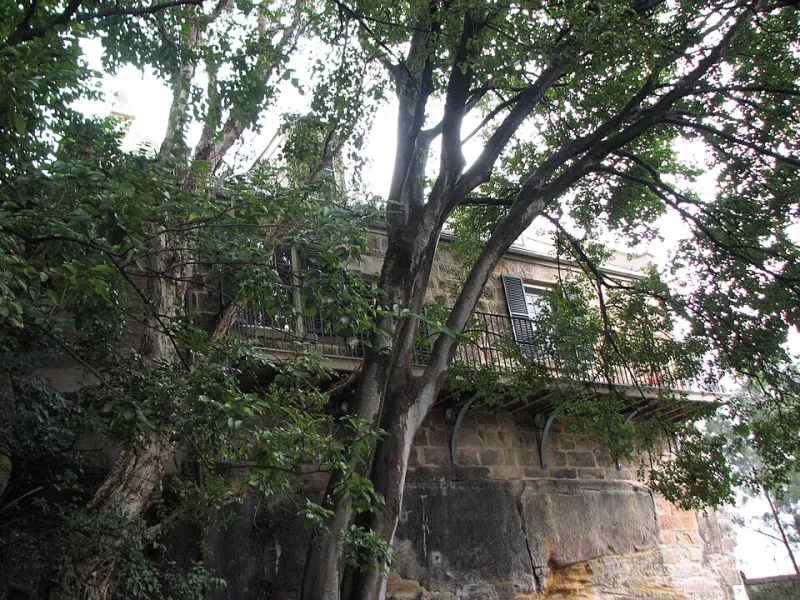
Photo: Collywolly, CC BY-SA 4.0, via Wikimedia Commons
A gutter that has begun to sag, a sash window that no longer closes flush, a patch of damp on an internal wall: in most UK homes these are straightforward maintenance items. In a listed building they arrive wrapped in a second question, which is whether the remedy itself is permissible. Getting that question answered before the van pulls up is the difference between a tidy repair and a lengthy correspondence with the local planning authority.
Why the Building, Not the Owner, Sets the Terms
Listing protects a building in its entirety, not merely the facade that happens to be visible from the road. The statutory listing usually extends to interior features of interest, and to structures fixed to the building or within its curtilage, such as boundary walls, outbuildings and some garden features. The practical consequence is that a change which seems cosmetic from the inside, such as replacing internal doors, boxing in a chimney breast or installing a new flue, can still engage the consent regime.
The consent systems differ across the UK. In England and Wales, listed building consent is administered by the local planning authority. Scotland has its own listed building consent process, and Northern Ireland operates under separate historic environment legislation. Conservation areas add a further layer of control over demolition, cladding, extensions and, in some places, Article 4 directions that remove permitted development rights. The person on the other side of the conversation is normally the authority's conservation officer, and it is worth treating that role as technical rather than adversarial.
Where the Consent Line Actually Falls
The commonly repeated shorthand is that like-for-like repair does not require consent. That is broadly right, but the phrase does more work than many people expect. Like-for-like means the same material, the same profile, the same method of fixing and the same finish. A timber sash replaced with a uPVC unit of similar appearance is not like-for-like. Neither is cement render over a lime-rendered solid wall, nor a change of roof covering from clay pantiles to concrete equivalents.
Work that typically requires an application includes altering or removing historic fabric, changing windows or doors, inserting flues, vents or boiler terminals, installing renewable technologies on the fabric or roof, applying external insulation, and chemical damp-proofing where it involves drilling the wall. In many cases a straightforward redecoration, a repair to a gutter or the replacement of a broken slate with a matching one will not.
Where the answer is unclear, the sensible step is a written pre-application enquiry to the conservation officer, describing the problem and the proposed remedy with photographs. A short written response is a far better foundation for a repair than an assumption. In genuine emergencies, the usual course is to make the structure safe, prevent further damage, and notify the authority promptly, keeping dated photographs and receipts as evidence of what was done and why.
Briefing a Trade on Conservation-Sensitive Work
Conservation work is a specialism, and it is not identical to general building competence. When selecting a contractor, ask what comparable listed buildings they have worked on, request references for those specific projects, and ask for a written method statement rather than a verbal description. Membership of a recognised conservation accreditation scheme is useful evidence, but the more informative question is what they propose to do and why.
A good brief contains photographs, any drawings or approved plans, a material specification, the proposed sequence of work, how the existing fabric will be protected during the job, and who signs off each stage. It should also include a stop-and-review clause: if opening up reveals something unexpected, such as earlier timberwork, a hidden opening or a different substrate, work pauses and the finding is recorded before anyone decides how to proceed. Where consent has been granted, the approved drawings and decision notice should be treated as part of the brief and handed over, not summarised from memory.
On larger or more complex jobs, it is often worth separating investigation from repair. A modest opening-up and survey stage produces better-informed pricing and far fewer variations than a single lump-sum quote based on guesswork.
Three Tests for Any Proposed Repair
When a specification lands on the desk, three questions will usually sort a sound approach from a risky one.
Is it safe? This covers structural adequacy, fire performance, electrical and gas safety, and the behaviour of the building fabric. A repair that traps moisture in a wall may be safe this month and damaging in five years.
Is it reversible? Fixings that can be undone are preferable to adhesives and resins that cannot. Chasing services into historic joists, or tanking a wall in a way that cannot be removed without loss, creates problems for whoever owns the building next. Recording what lies behind a new surface is part of reversibility.
Is it proportionate? The accepted principle is minimal intervention: repair rather than replace, splice rather than renew, and allow new work to be honestly distinguishable from old rather than artificially aged. A specification that replaces an entire window when a sill and two sections of frame would suffice fails this test even if the materials are correct.
Warning signs include cement-based mortars and renders on traditionally built walls, injected damp treatments offered without a proper diagnosis, expanding foam in historic voids, abrasive cleaning of stone or brick, and any contractor who explains that the specification is simply how they always do it.
The Paper Trail Worth Keeping
Documentation is not bureaucracy in a listed building; it is the record that protects the owner. Keep the consent decision notice and stamped drawings, any pre-application advice, method statements and specifications, material invoices and mortar mix details, dated photographs before, during and after the work, contractor details and warranties, and the final sign-off. This file is valuable at the point of sale, at insurance renewal, and when a future application needs to demonstrate a history of sympathetic repair. Fees, forms and validation requirements vary between authorities in 2026, so it is worth checking the local planning authority's current validation checklist rather than relying on an older application as a template.
When Something Has Already Gone Wrong
Unauthorised works to a listed building can carry real legal consequences, and authorities have enforcement powers. The most productive response is early and frank contact with the conservation officer, followed by a retrospective application where appropriate. Officers generally respond better to a clear account of the problem, the work carried out and a proposed remedy than to silence.
A listed building is a long-term stewardship arrangement rather than a single transaction. Approached in that spirit, the consent conversation becomes less of an obstacle and more of a specification: a set of constraints that, followed carefully, tend to produce repairs which last longer, cost less over time and leave the building more capable of looking after itself.